


Unit Information
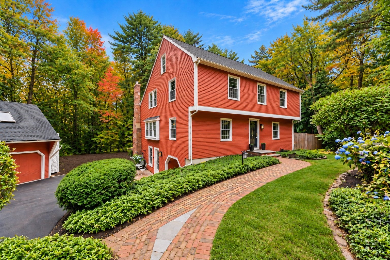
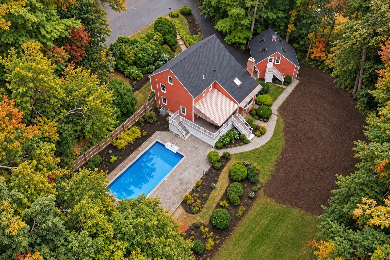
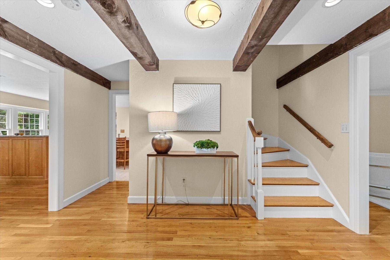
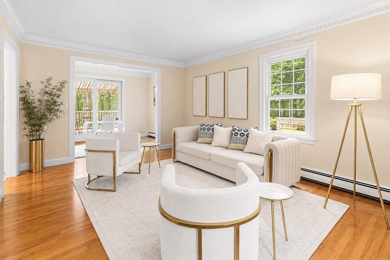
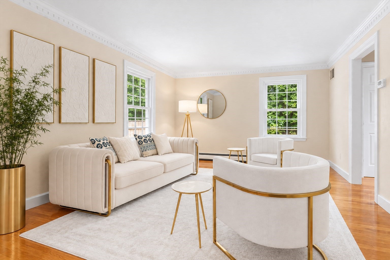
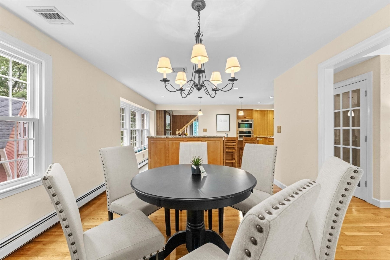
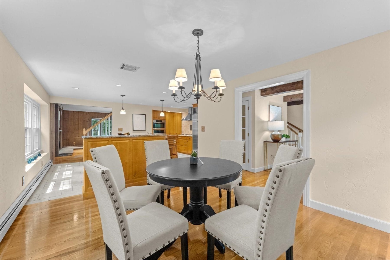
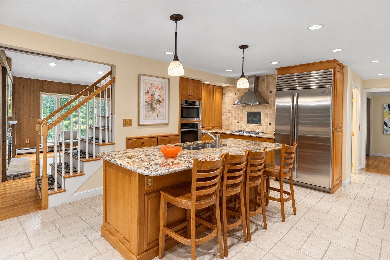
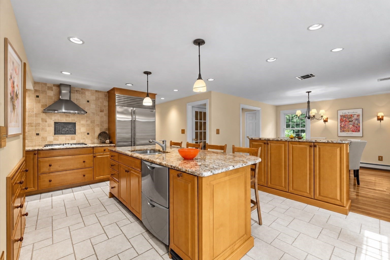
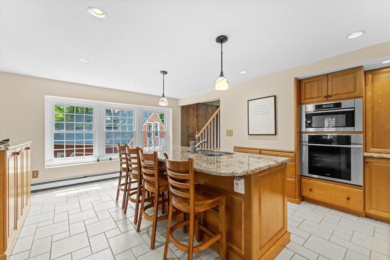
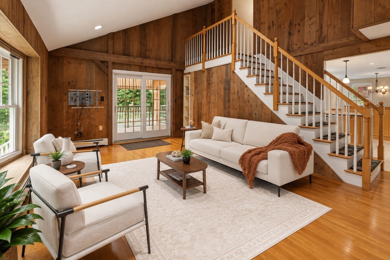
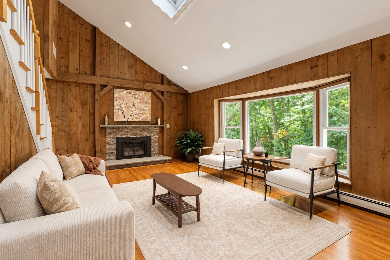
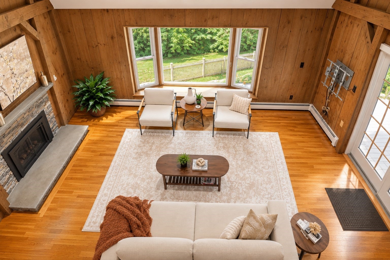
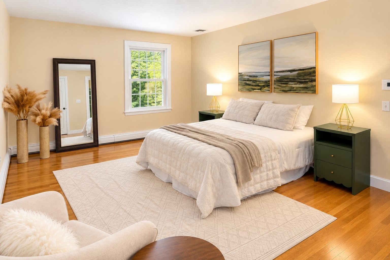
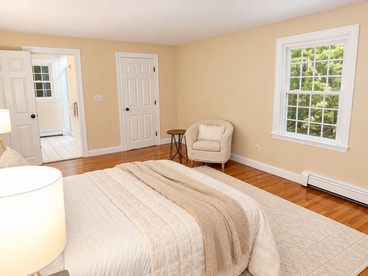
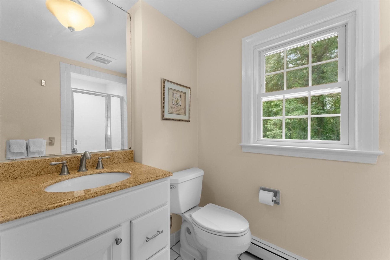
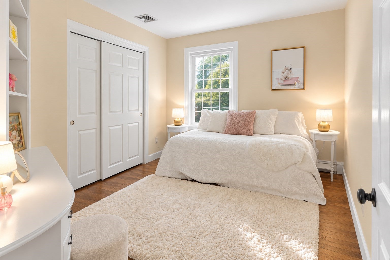
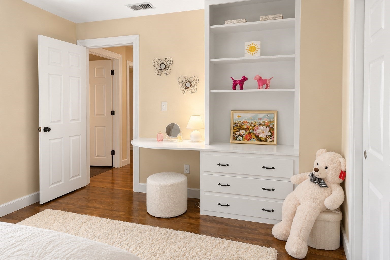
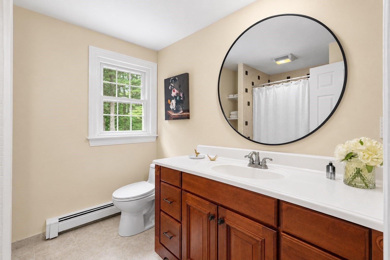
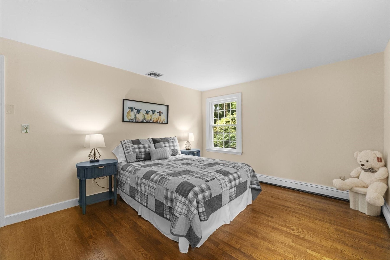
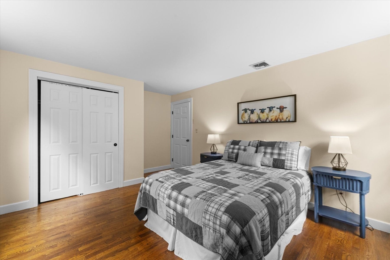
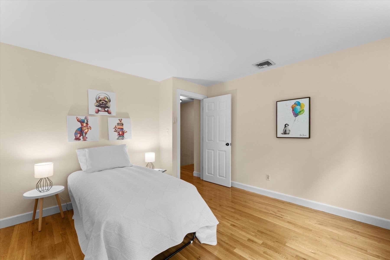
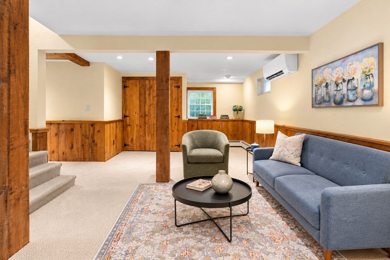
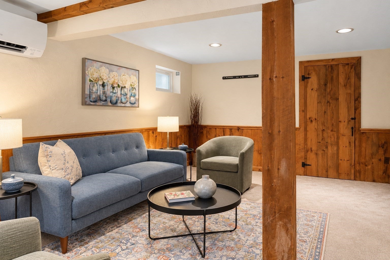
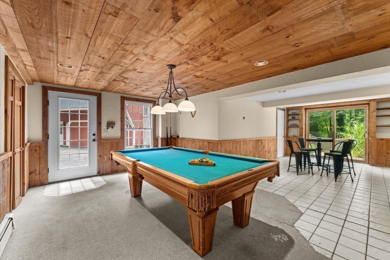
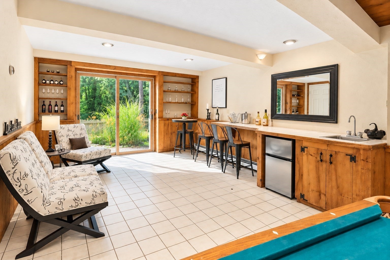
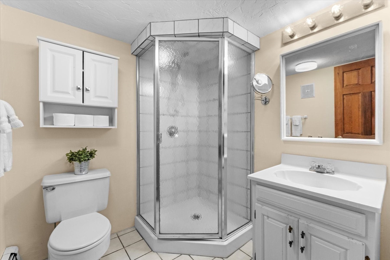
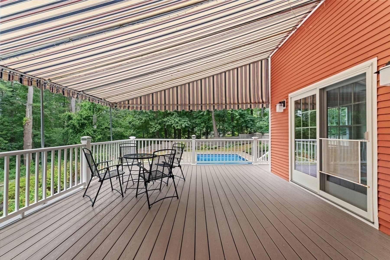
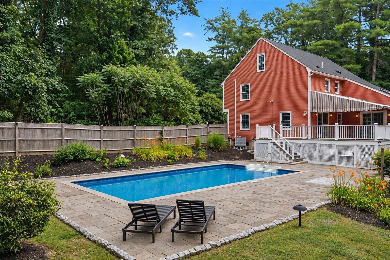
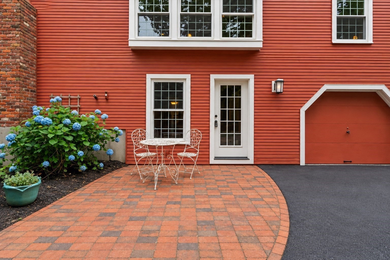
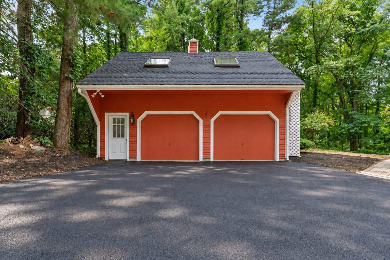
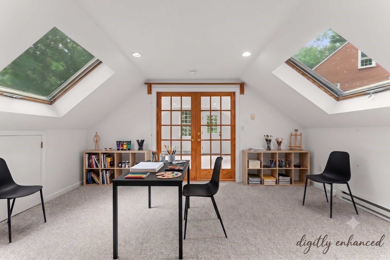
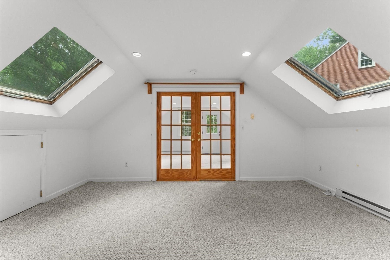
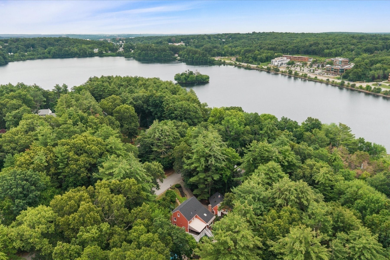
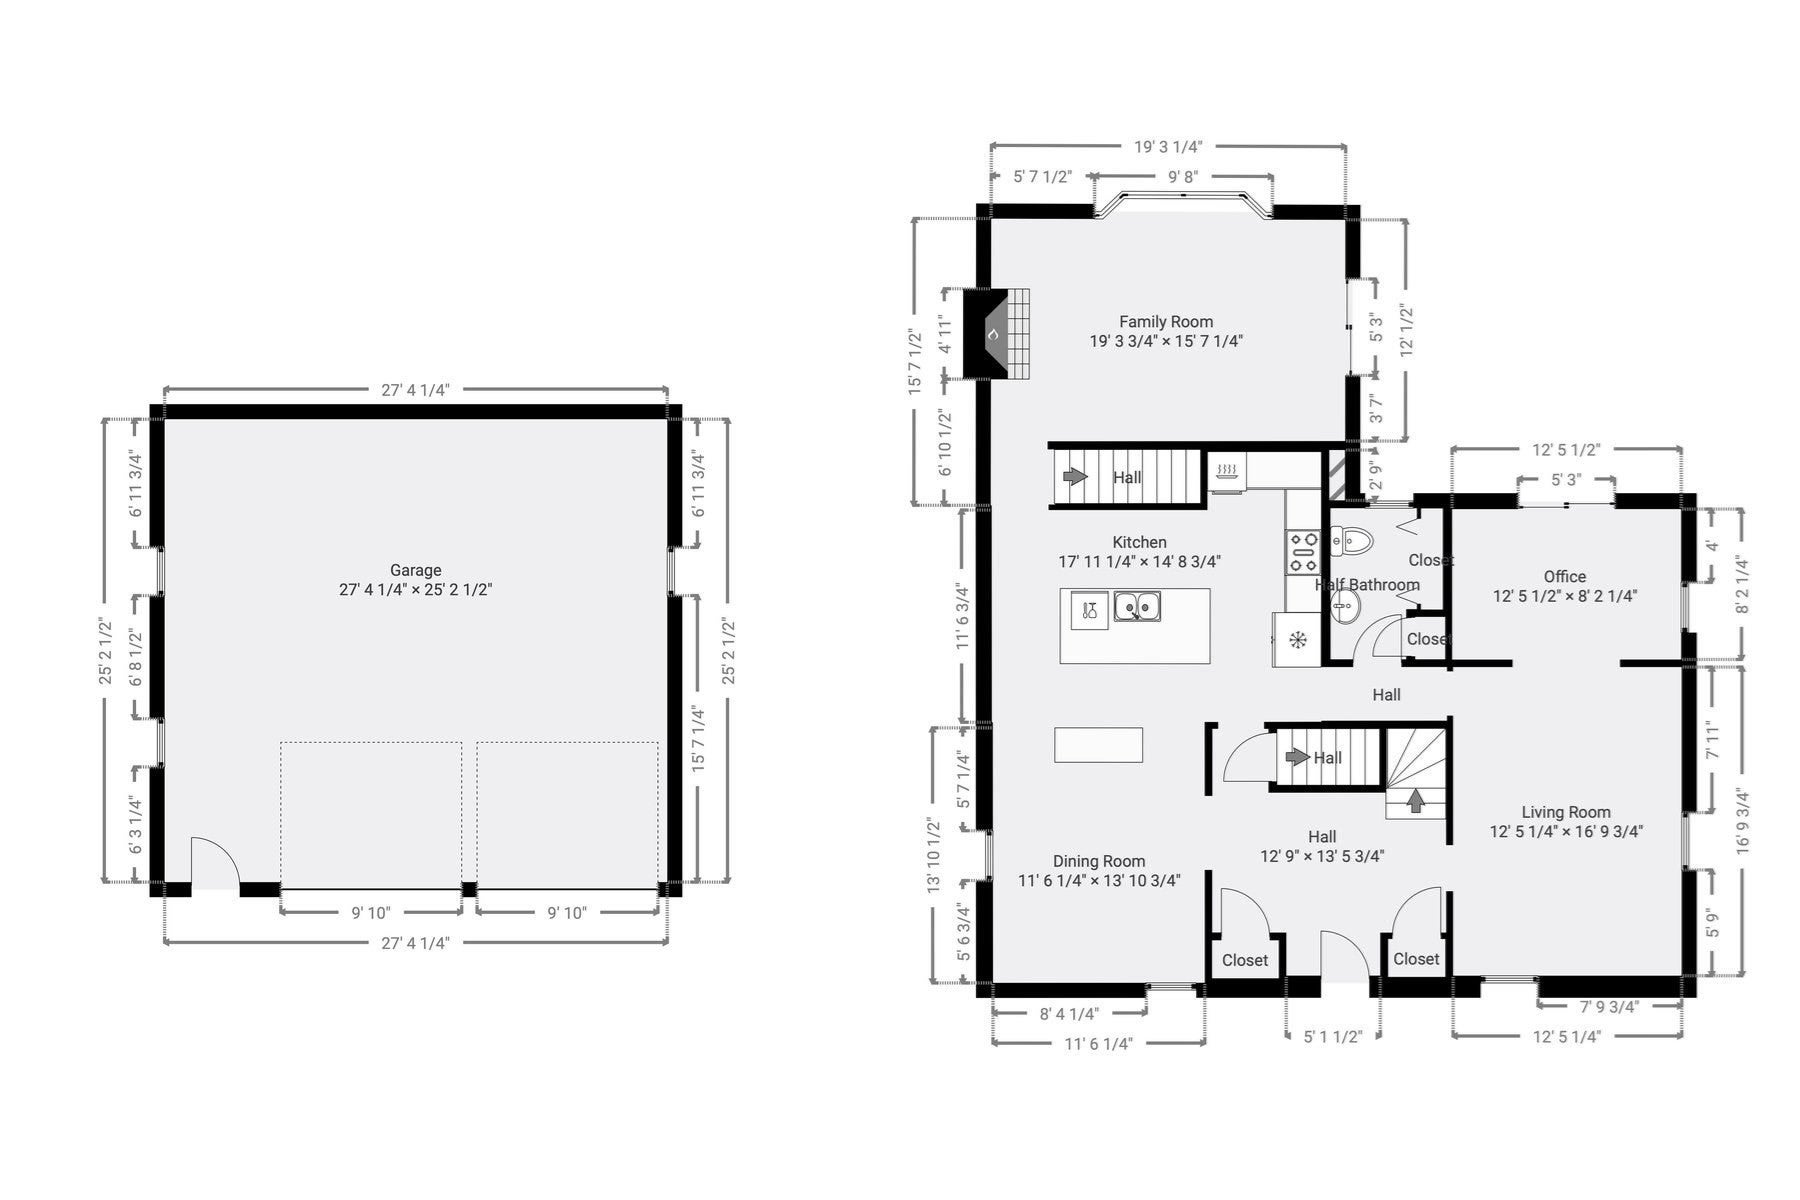
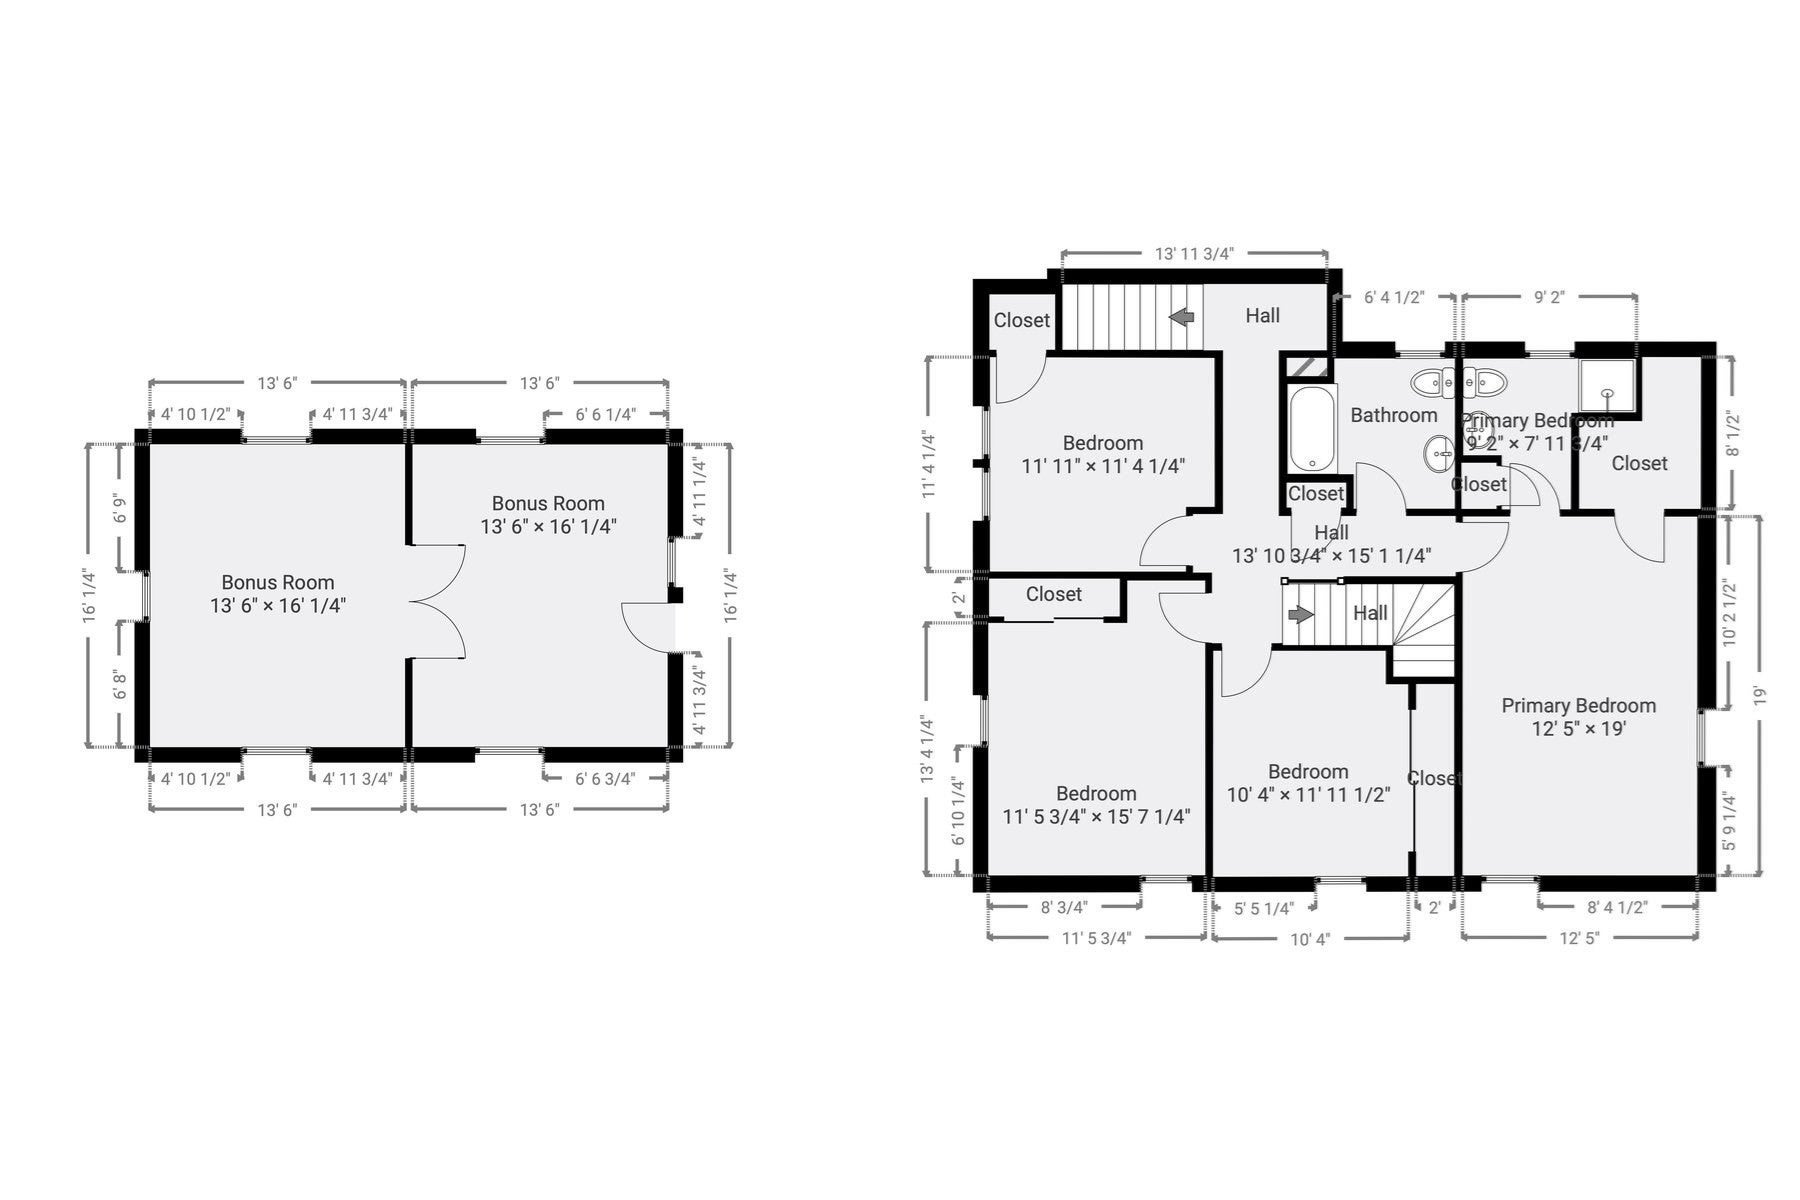
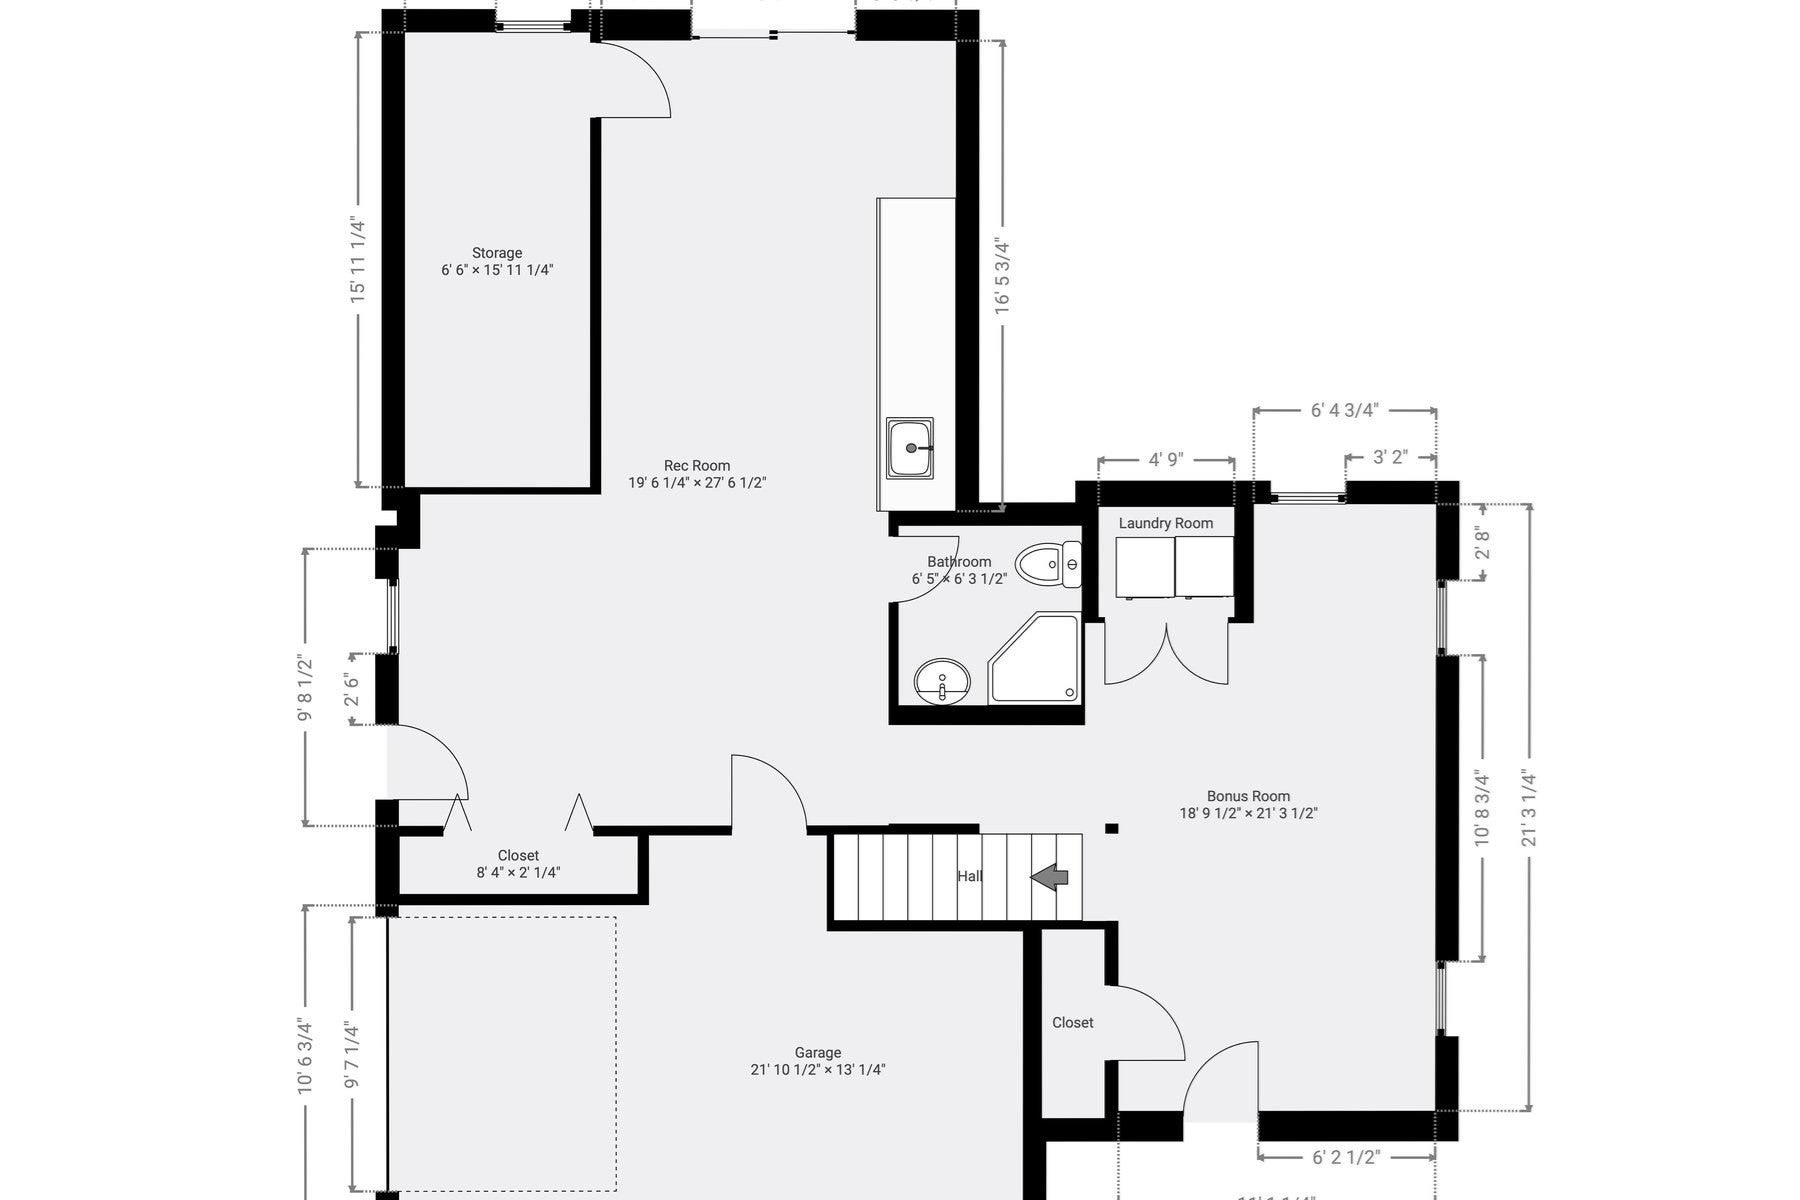
Certified Turnkey. Pre-inspected, repaired and thoughtfully updated, this 4-bedroom, 3.5-bath Southborough Colonial offers 3,700+ sq. ft. of living space plus 432± sq. ft. of finished flex space above the detached 2-car garage. Major improvements include a new driveway (10/2026), new 4-bedroom septic (9/2026), roof (5/2026), central air (2024) and 42 Harvey windows (2016). The renovated kitchen with gas cooking flows into a dramatic two-story barn-board family room with exposed beams, gas fireplace and access to the composite deck. Formal living and dining rooms, two staircases and a bath on every level add flexibility to the floor plan. Upstairs, the primary suite includes a walk-in closet and private bath, with three additional bedrooms and a full hall bath. The finished walk-out lower level expands the living space with a game/billiard area, wet bar, full bath and direct outdoor access—ideal for entertaining, guests or extended living. Outside, enjoy a 16' x 32' saltwater pool with new liner (6/2026), composite deck with full awning (2026) and a landscaped .88-acre lot abutting conservation land, the Sudbury Reservoir and nearby trails. The detached 2-car garage offers finished heated rooms above—ideal for a home office, studio, gym or creative space. Three garage bays in total provide additional parking and storage. A home designed for everyday living, entertaining and escaping without leaving home, yet convenient to the MBTA commuter rail, Route 9, I-90 and I-495. This house comes with a REDUCED RATE as low as 6.5% (APR 7.004%) as of 10/09/2026 through List & Lock™(depending on the offer price) This is a seller paid rate-buydown that reduces the buyer’s interest rate and monthly payment. Terms apply, see disclosures for more information.
- Additional Details
- Status: Active
- Type: Single Family, Single Family Residence
- Zip Code: 01772
- Parking
- Garage: 3
- Garage Capacity: 3
- Parking: Paved,Attached,Detached,Garage Door Opener,Garage Faces Side,Driveway,Garage
- Parking Spaces: 11
- Rooms and Dimensions
- Total Rooms: 11
- Has Basement: Yes
Loading...
$1,017,888
- Listing ID: 73587314
- Bedrooms: 4
- Full Baths: 3
- Half Baths: 1
- Living Area: 4,136 sqft Convert
- Lot Size: 38,159 sqft Convert
- Acres: 0.88
View description

Luxury Residential Group
(617) 233-5800
Receive more info or arrange a tour
When you are ready, please contact us and we will put our unrivaled knowledge of the Boston real estate market to work for you. Whether you are buying a luxury condo or renting a luxury apartment, we pledge to make your experience as stress free and enjoyable as possible.
Please call, email, or send us a message through the web form below. An LRG Real Estate agent will contact you promptly.

 LRG Luxury Residential Group | 355 Boylston St, Boston MA 02116 | (617) 233-5800 | |